
Barn conversion unfinished nearly 25 years after planning permission granted
Twm Owen, Local Democracy Reporter
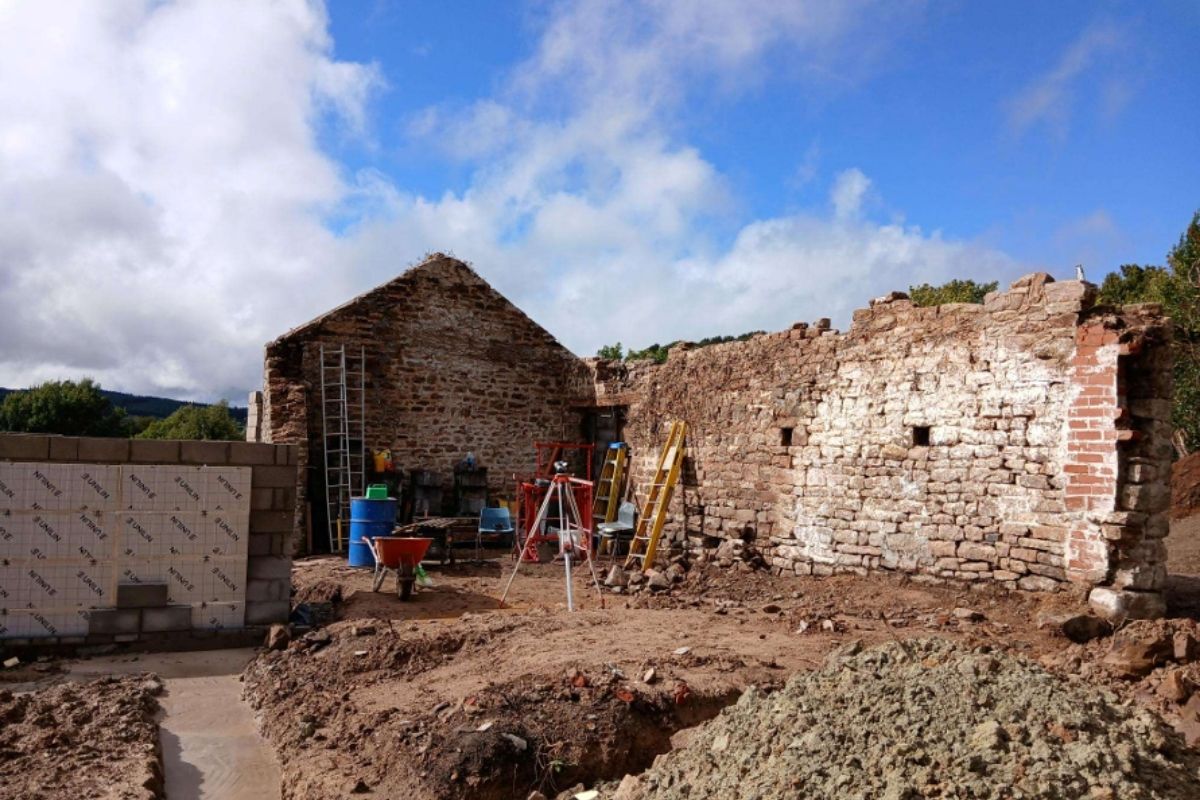
Councillors are being recommended to approve changes to a barn conversion that has yet to be completed nearly 25 years after planning permission was granted.
Approval to convert the stone barn to a home was first approved nearly a quarter of a century ago, in May 2002, when Britain was still mourning the death of the Queen Mother and football fans wondered whether a broken foot would keep England hero David Beckham out of that summer’s World Cup.
Three years later amendments to the plan were approved by Monmouthshire County Council as it granted the proposal full planning permission for a second time in 2005.
However 21-years-on from that decision new applicant Rod Hansen has asked the council to approve minor changes to the barn design and to lift a number of conditions related to the property known as Oxpool Barn on Argoed Road in the open countryside at Earlswood, Shirenewton.
Work normally must start within five years of planning permission being granted for approval to remain valid and a report for the council’s planning committee states officers are satisfied that was complied with and work could continue without a need for further permission.
“There is evidence that work on site commenced with a genuine intention of continuing the work,” planning officer Kate Young has stated in a report for the committee.
“On a site visit in 2025 planning officers could see that materials had been brought onto the site, that trenches for utilities were dug and that in 2010 an application for Building Regulations was submitted.
“Furthermore, we know the genuine reason why the previous applicant was unable to continue with the work. With all this evidence we can conclude that work on the development began in about 2010.”
Ms Young’s report states: ” There is therefore an extant permission for the conversion and work on that original conversion can continue without further permission.”
The changes recommended for approval include increasing the floor area and height of extensions to the barn, with the report noting the previous approval allowed for “a considerable amount of demolition and rebuild”.
Proposed lean to roofs will be replaced with pitched roofs while the south side of the barn will have “a significant amount of glazing” which it’s said won’t be visually prominent while the north elevation will face the road and uses natural stone reclaimed from the original building.
The application is due to be decided on Monday, September 7 after the council’s delegated panel said it should go before the full planning committee that will meet at County Hall in Usk at 2pm.
Support our Nation today
For the price of a cup of coffee a month you can help us create an independent, not-for-profit, national news service for the people of Wales, by the people of Wales.
Get more trusted Welsh news
Choose Nation.Cymru as a preferred source in Google News to see more of our journalism.