Church plans to boost accessibility
Elgarn Hearn, Local Democracy Reporter
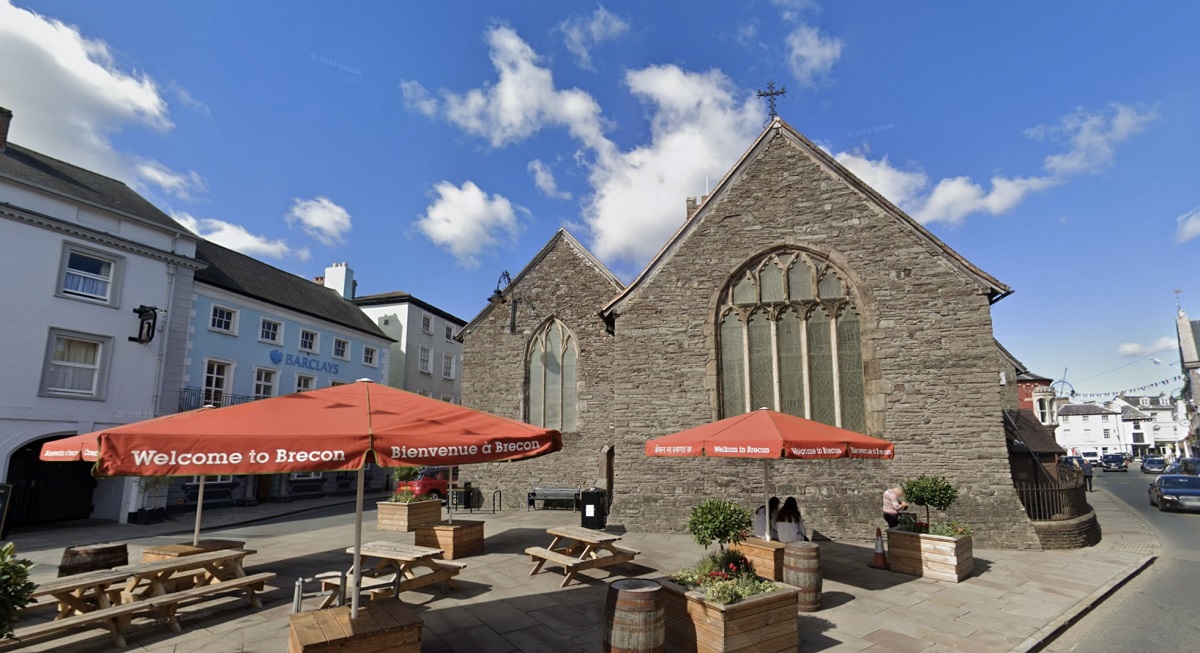
Plans to improve disabled access to a historic church have been lodged including a new outdoor seating area and a level access route.
Both full and listed building planning applications have been submitted to Bannau Brycheiniog National Park Authority (BBNPA) by Rev Canon Mark Clavier for the Grade II* (star) listed St Mary’s Church in the centre of Brecon.
In a Heritage Impact Assessment that accompanies the proposal, Edward Holland of Holland Heritage said: “The creation of a new outdoor seating area near the north door and improved accessibility into the church is part of a necessary scheme of improvements to sustain the church for future generations.
“Overall, it will enhance the communal value of this historic asset.
The proposal is to remove part of the railed enclosure to the War Memorial garden in order to create an seating area and to improve accessibility to the church. The proposal is also to lower the level of the north-door entrance.
The War Memorial itself would remain preserved and unaltered.
Edward Holland said:
“Functionally, the proposed scheme will bring greater emphasis to the north door and will create a level access route from the street to the church, removing the current stepped approach.
“As existing wheelchair users need to enter by the south door which unsatisfactorily involves approaching the entrance directly from the highway which extends right up to the church without pavement.
“The new seating area would enable those using the church café to sit outside, close to the door, rather than taking their refreshments all the way around to the seating area at the east end.
Mr Holland explains that these are amendments to a previous proposal and have been drawn up due to highway works currently being carried out by the Powys County Council to create a: “a more vibrant town centre with a strong focus on enhancing the pedestrian experience.”
Mr Holland continued: “The works to open up this area by the north door involve the removal of a section of the stone wall and the associated metal railings.
“This will result in some harm as these are designed by the well-known Victorian/Edwardian architect and church restorer W D Caroe.
“His 1927/19288 work at St Mary’s church is regarded as being of particular quality and the railings typical of his work.
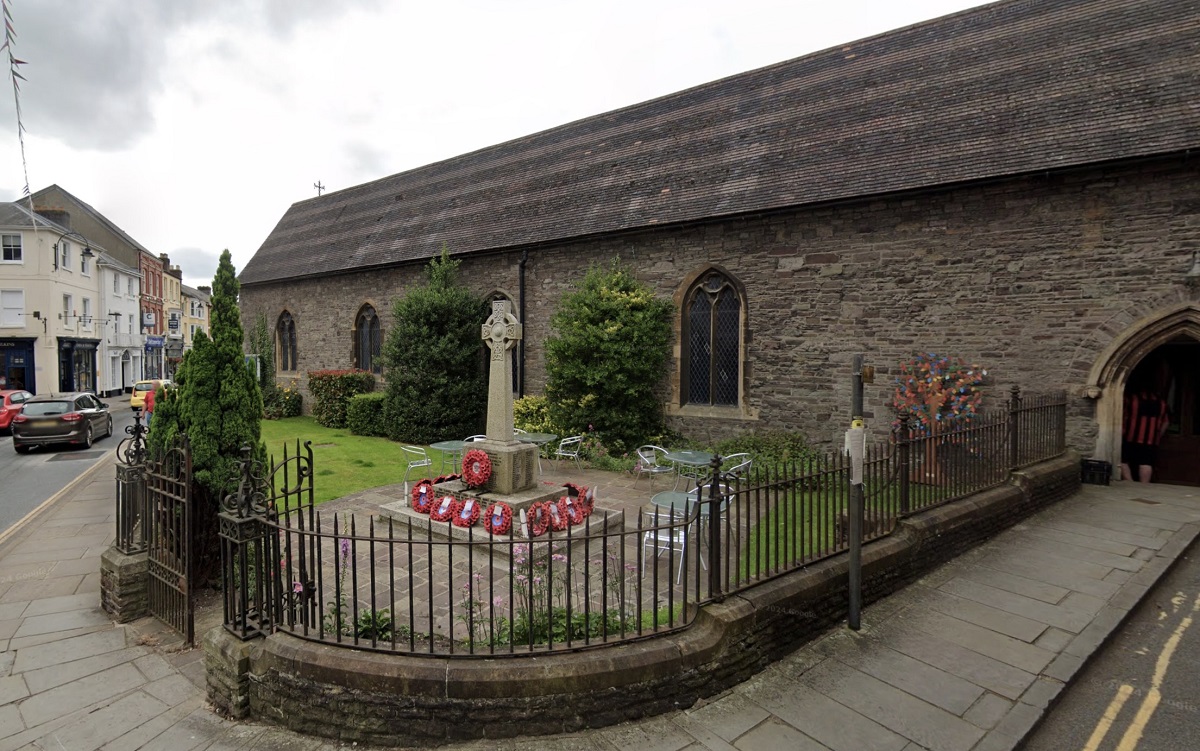
“The loss of the complete enclosure to the War Memorial garden would result in some harm to its aesthetic value.
“However, the wall and railings would remain along the edge of Bulwark to the north, altered only by the insertion at a central point of the pair of gates from the existing rounded corner.”
Mr Holland adds that “considerations” should be given to find somewhere “appropriate” to use the section of railings that are to be removed.
BBNPA planning officer Max Webb has suggested that the applicants need should also submit a “Conservation Area Consent” planning application to go with the two other applications.
This would allow all three applications to be processed together.
St Mary’s is an important medieval church and is considered more prominent Brecon than the Cathedral.
The church was built in the 12th century as a chapel of ease within the town walls for the Benedictine Priory and in the early 16th century, Edward Stafford the Duke of Buckingham paid £2000 for the tower to be built as part of the church.
St Mary’s became a parish church in 1923.
This followed the disestablishment of the Church in Wales in 1920 and after the priory was elevated to cathedral status when the diocese of Swansea and Brecon was created.
Support our Nation today
For the price of a cup of coffee a month you can help us create an independent, not-for-profit, national news service for the people of Wales, by the people of Wales.
Get more trusted Welsh news
Choose Nation.Cymru as a preferred source in Google News to see more of our journalism.