


First look at plans for major new indoor market
Richard Youle
Plans for a new indoor market featuring dozens of retail units, stalls and a glass-roofed atrium have been unveiled as part of a major town centre regeneration scheme.
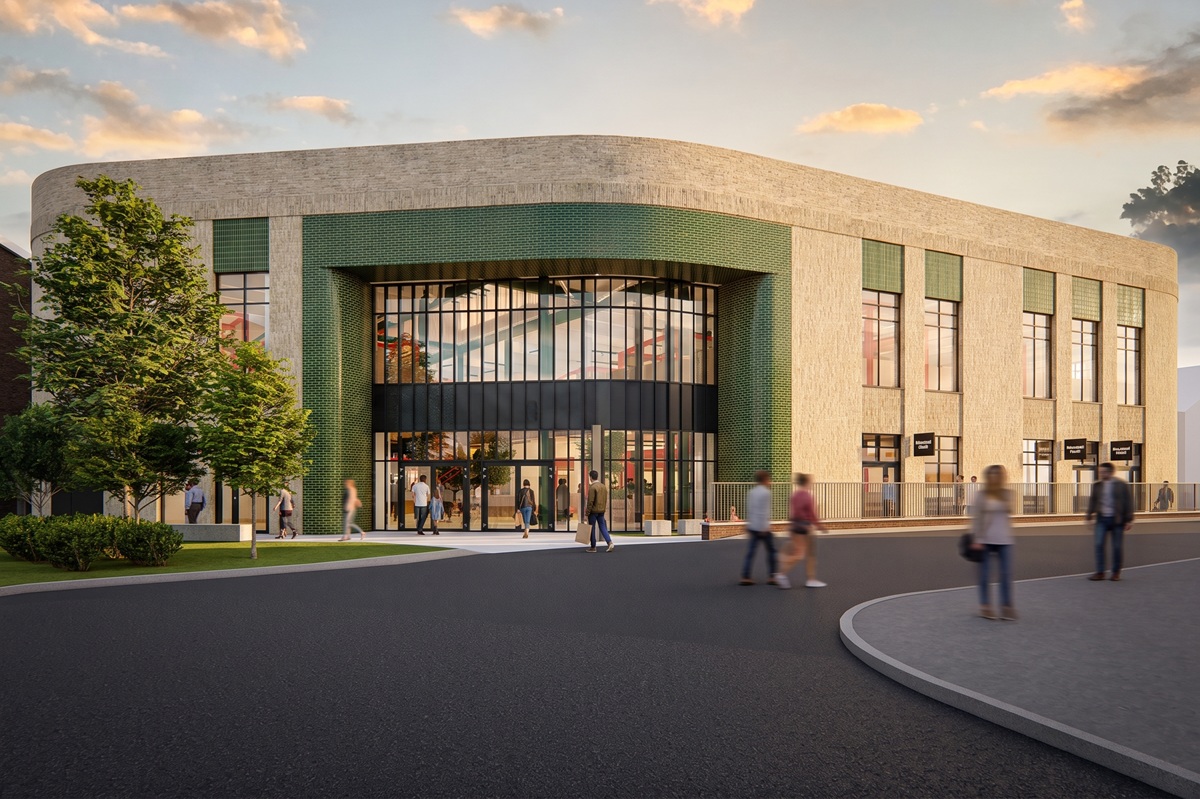
Images released by Carmarthenshire County Council show how the proposed development in Llanelli’s Vaughan Street could look if approved.
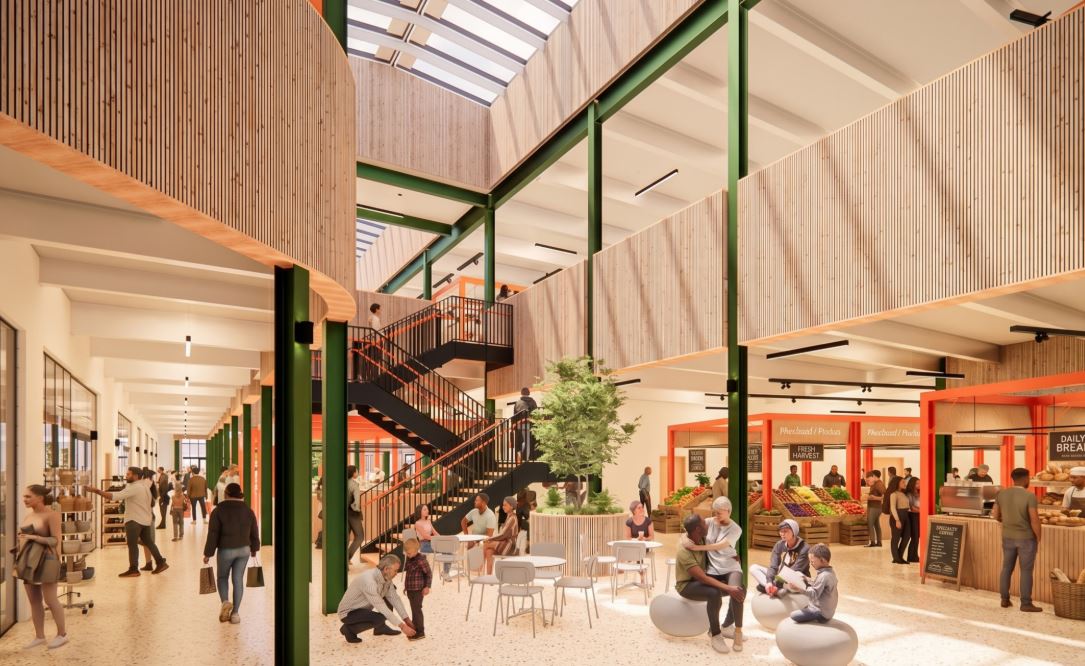
The plans include 14 retail units on the ground floor, 80 market stalls on the first floor and a central glass atrium designed to create a bright, open space.
The market would also feature escalators, cycle racks and first-floor toilet facilities as the council aims to create a busy destination for shoppers and visitors.
Deliveries would be via Mincing Lane at the rear along with a few parking spaces close by.
Miriam Phillips, who runs a fruit and veg stall at the current market by St Elli Shopping Centre, said of the plans: “They look all right so far. It’s still early days.” She said traders had a meeting with council representatives about them last week.
Parvez Akhtar, of Parvez Fashions, said he was “totally against” the proposals and called on the council to upgrade the current market and focus on filling empty shops in Llanelli.
He felt the new market would be “very small” and deter people from visiting. “We need space and to display our products,” he said.
Fellow trader Gabor Hetesi, of IT repair business Gabe’s IT Repair, was optimistic about the plans but wondered about timescales and what the new rental arrangements would be. “The plans are looking good, it looks promising,” he said.
The council is asking for people’s views on the proposals by August 7 ahead of a full planning application being submitted.
A design and access statement about the project said the current market building with its multi-storey car park above dated from the 1970s and contained a material called reinforced autoclaved aerated concrete which is less durable than standard concrete and can fail when exposed to moisture.
It said the council undertook significant work in 2013 to maintain the building’s structural safety along with ongoing maintenance.
Options were explored such as distributing stalls and units throughout the town and reusing the existing site once the car park was demolished.
The council’s preferred option is a new-build market between 8-14 Vaughan Street extending a long way to the rear. Six of the ground-floor retail units would face onto Vaughan Street and the market’s total area would be 3,312sq m.
“Internally each floor has a distinct identity and character,” said the design and access statement. “The internal route is deliberately meandering, encouraging
visitors to explore past retail and market stalls.
“The first floor is more informal and accommodates the majority of market stalls. It also features a large café, visible from the entrance, which naturally draws visitors through the building and up to the first floor.”
It said the current market has 3,664sq m of floorspace featuring 17 retail units and 110 stalls.
‘Exciting opportunity’
Cllr Hazel Evans, deputy council leader and cabinet member for regeneration, leisure, culture, and tourism, said: “These proposals represent an exciting opportunity to create a modern new home for Llanelli Market and further strengthen Llanelli town centre.
“Through the pre-application consultation process we want to hear the views of residents, businesses, and stakeholders to help shape the proposals before a planning application is submitted.”
She added: “It is important to emphasise that Llanelli Market will remain open and continue trading throughout this process with any future relocation carefully planned to support traders and customers.
“Our ambition is to create a vibrant destination that supports traders, attracts visitors, and builds on Llanelli Market’s proud history at the heart of the community.”
Support our Nation today
For the price of a cup of coffee a month you can help us create an independent, not-for-profit, national news service for the people of Wales, by the people of Wales.
Get more trusted Welsh news
Choose Nation.Cymru as a preferred source in Google News to see more of our journalism.



80 market stalls on the first floor? Who’s idea is that? I don’t think that climbing to the first floor is a good idea even if there are lifts. Also, considering our summers are hotting up quite dramatically, why for goodness sake include an atrium with a glass roof? Unless a super and costly to run air conditioning unit is installed it will be like a furnace in there. I have sudied the picture and cannot for the life of me work out its location in Vaughan Street. The roads layout and corner location is a bit of a mystery.
It’s the old Woolworths building. Also Cardiff market has an upstairs. Very good music shop there.
Yes Anianegwr, I know it’s the old Woolworth building but it’s not on a corner as is shown in the picture.
Try a map app 👍
Always one self important idiot in the comments.
Explain “self important idiot”.