
Historic building to be transformed into hotel-style accommodation after years standing empty
Dale Spridgeon, Local Democracy Reporter
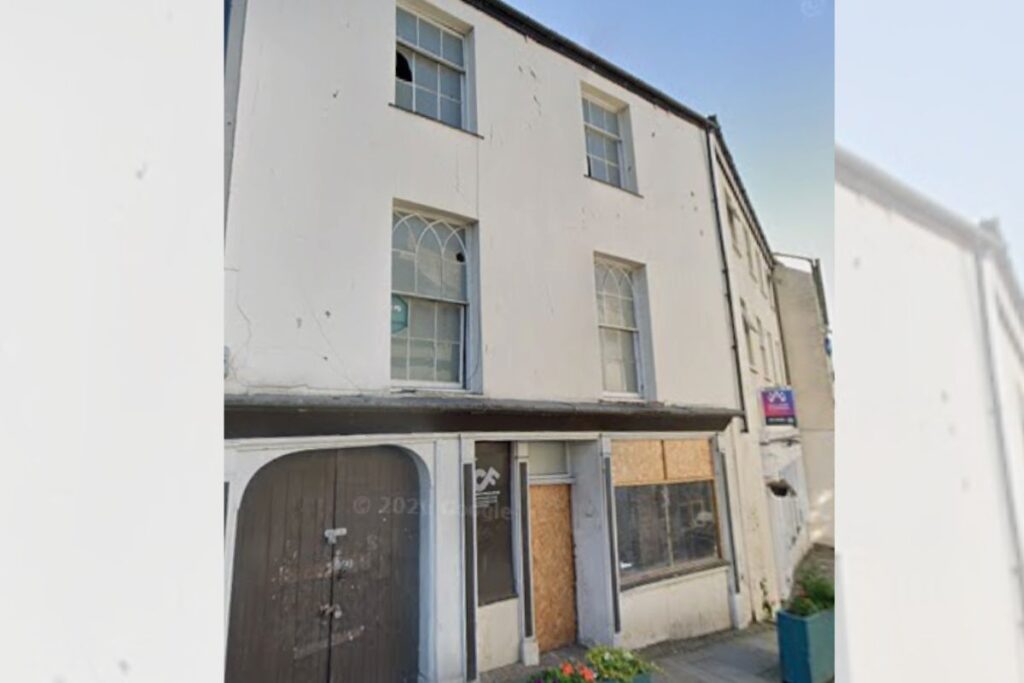
A vacant Grade II listed Georgian building in a Welsh city centre has been approved for seven-bed “hotel-style” accommodation.
Cyngor Gwynedd has agreed to plans for internal and external building alterations to create a residential unit at 201 High Street in Bangor.
The application stated in concerned the “change of use and sympathetic refurbishment” of the site, with the proposal for “a sustainable, low impact development comprising a serviced hotel-style accommodation”.
The application described the change as being from a vacant shop to residential use, with external alterations to front and rear elevations.
The property currently is made up of a ground floor office with accommodation above.
Planning documents stated the proposal was to establish a residential dwelling, “ensuring the sensitive repair, preservation, and sustainable long-term use of the building”.
The specific planning category the application was lodged under usually denotes up to six people living together as a single household and receiving care, as in supported housing schemes.
However, the planning documents stated this application “incorporates a flexible layout model offering either full property lettings or individually let guest rooms, depending on demand”.
This “flexibility ensures operational viability whilst preserving the listed building,” they said.
It also noted that the development will bring “a long-empty heritage asset back into active use whilst contributing positively to the vitality of Bangor city centre”.
Internal layout
The proposed internal layout would see two guest bedrooms in the basement, a shared living area on the ground floor as well as a toilet, shared kitchen and rear escape.
On the first floor would be two guest bedrooms and one shared shower room and on the second floor two guest bedrooms and one shared shower room. The attic room includes one guest bedroom.
The property “will benefit from a highly sustainable location in the heart of Bangor city centre,” the application states.
“It is within easy walking distance of shops, services, the train station and bus stops.”
However, the scheme does not provide any on-street parking, and states that visitors are “expected to arrive on foot, by public transport, or via short-stay public car parks located nearby” and notes that a rear yard “accessible via Halifax Street, will serve for servicing, refuse storage and emergency access to the building”.
The historic property is located on a Georgian terrace at the Cathedral end of the High Street, an area historically noted for its elegant stucco façade, slate roof and traditional sash windows.
It appears on John Wood’s 1834 map of Bangor “demonstrating an early presence” in the city’s historic high street, the application says.
It notes that the building has remained vacant for a number of years and is currently in “a deteriorating state”. Permission was granted on July 27.
Support our Nation today
For the price of a cup of coffee a month you can help us create an independent, not-for-profit, national news service for the people of Wales, by the people of Wales.
Get more trusted Welsh news
Choose Nation.Cymru as a preferred source in Google News to see more of our journalism.