
Outrage over mental health centre plans
Kieran Molloy, Local Democracy Reporter
Plans to build a new mental health centre have prompted dozens of objections from residents concerned about the impact on their neighbourhood.
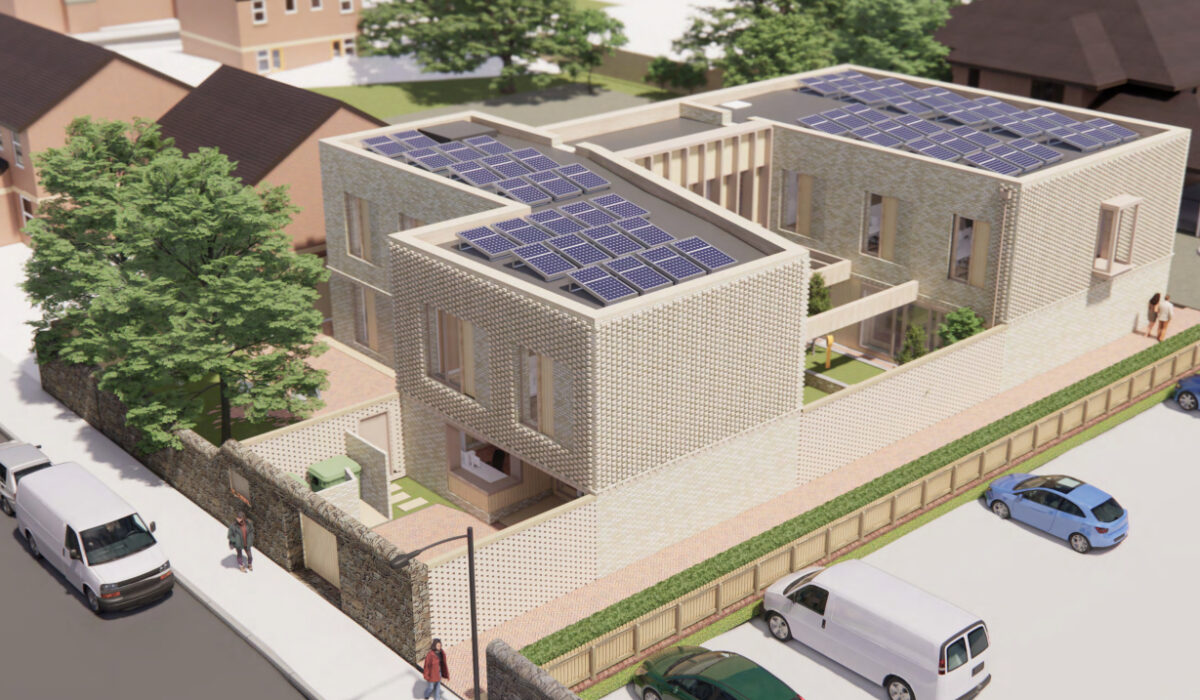
Cardiff Council has submitted plans for a new Ty Canna Mental Health Outreach Centre on a car park in Canton, replacing an existing facility that it says is too small to meet the needs of patients and staff.
Planning documents say the new centre would bring all of Ty Canna’s services “under one roof” and act as a community hub for people experiencing mental health difficulties.
If approved, the development would replace the existing Ty Canna building, which the council says is “insufficient in size” to provide the range of services now required.
However, the proposal has attracted around 30 objections, with residents stressing they support improved mental health services but arguing the scheme is too large for the site and would worsen parking problems, increase traffic and overshadow neighbouring homes.
One objection reads “The proposal would reduce the parking available forcing them to seek parking on surrounding residential streets. At present, there are very few nearby public car parks that permit parking for longer than four hours, making them unsuitable.
“The application also fails to demonstrate where staff working in the proposed new building will park. This additional demand will inevitably increase pressure on streets that are already heavily congested and operating beyond capacity.”
Other objections echoed these complaints.
A letter sent to Huw Thomas MS, the former leader of the council, calls the development an “overbearing and dominating building” which will block neighbours’ access to daylight.
Another objection reads: “An unacceptably overbearing relationship with neighbouring residential properties due to the building’s 7m+ height, proximity and continuous two-storey massing… the combination of a flat roof form and an extensive two-storey elevation of non-residential appearance extending along and beyond the neighbouring garden boundaries results in an oppressive, dominating and visually intrusive presence.”
Many of the objections did not object to a mental health facility, merely the design and size of the proposal.
The director of Cardiff Music School based in Chapter, a local arts venue, also objected on the ground that “Increased vehicular movements, displaced parking and construction disruption would affect not only Chapter itself but also its tenants, staff, visiting artists, audiences, pupils, parents and local businesses”.
The proposal includes a multi-function room for craft/baking, assessment and counselling spaces, staff office and meeting space and therapeutic garden areas.
Overbearing
Despite the objections that the building is overbearing, the application states that the building’s height had been lowered following pre-application responses and “The building has been designed intentionally to step back away from the front elevation of the neighbour to create a ‘front garden’ which is in keeping with the massing of the terrace typology that dominates Market Road”.
In addition, the design also attempts to “step down” in “key positions” to reduce the impact on the neighbour and lead “to a less overbearing overall mass”.
Support our Nation today
For the price of a cup of coffee a month you can help us create an independent, not-for-profit, national news service for the people of Wales, by the people of Wales.
Get more trusted Welsh news
Choose Nation.Cymru as a preferred source in Google News to see more of our journalism.