


Planners turn down ‘contrived’ revamp of disused chapel
Nicholas Thomas, Local democracy Reporter
Plans to turn an empty former chapel into two homes have been rejected after planners said the proposed design failed to respect the character of the building.
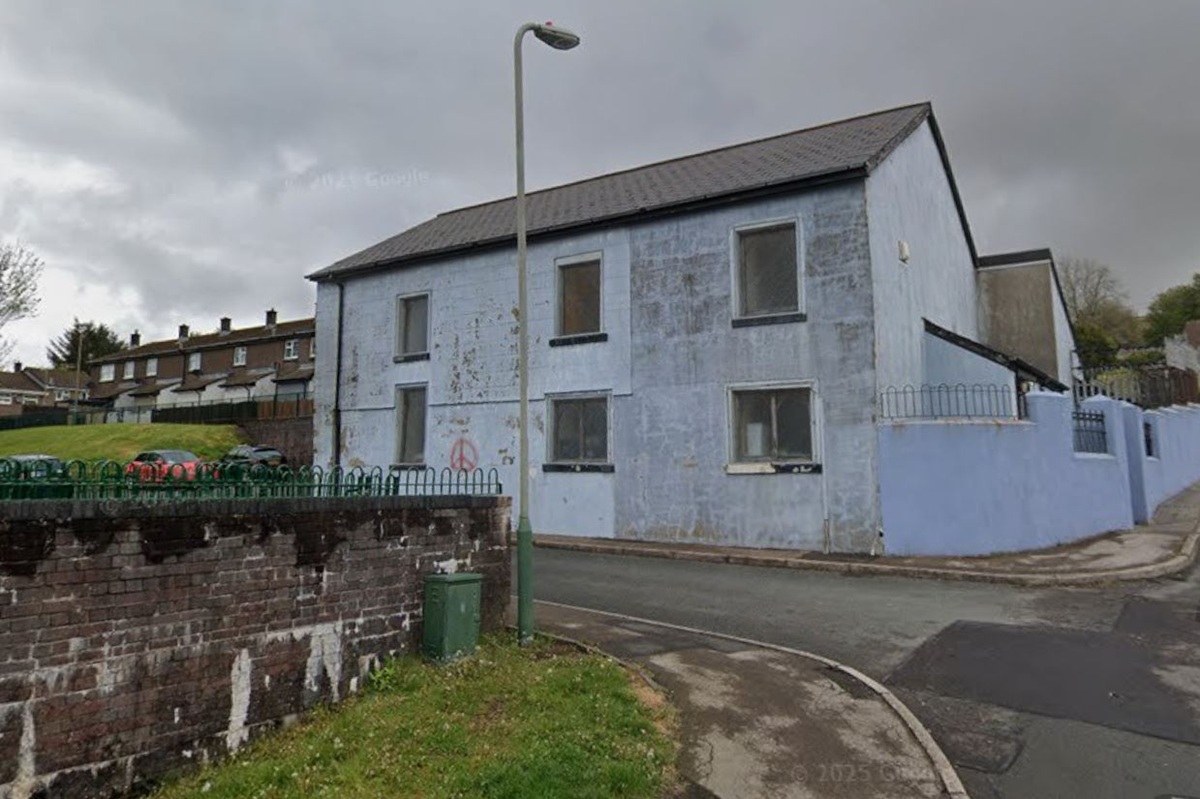
The proposals would have seen Emmanuel Baptist Church in Rhymney, which has reportedly stood empty for two years, extended and converted into two three-bedroom properties.
Applicant Zac Bowdich submitted proposals for each proposed home to have a lounge, kitchen, dining room and toilet on the ground floor, and three bedrooms and a bathroom on the first floor.
In a report, Caerphilly County Borough Council planning officers did not disagree with the redevelopment of the chapel in principle, noting there were six other churches or chapels within 2km of the site.
They also accepted the building had fallen out of use as a place of worship, and was described in an auction listing as being in “poor condition” and in need of “full refurbishment”.
But the council’s heritage officer, Peter Thomas, raised concerns the proposed redevelopment would “diminish the building’s identifiable local significance and weaken its contribution to the character and appearance of the surrounding area”.
Planning officers said the project would involve “significant alterations” to the building’s appearance, including “substantial” changes to windows and a new “prominent” roof extension.
“Together these interventions would materially alter the building’s simple, utilitarian form and erode the remaining characteristics that distinguish it as a former chapel,” the planners judged.
Commenting on the proposed roof extension, they added the roof would “not reflect that of the existing chapel”, with windows that “vary in size and lack alignment” with those below.
This would result in “a contrived and overtly domestic appearance that fails to respect the simple architectural character of the former chapel”, the officers concluded.
Mr Thomas advocated “a more restrained approach” to the proposals, with “minimal” alterations he said would “better preserve the building’s remaining character whilst still facilitating its residential conversion”.
Privacy issues
The planners agreed, but also said changes to the proposed windows could then give rise to privacy and overlooking issues. They said a successful proposal for the building “will need to balance both visual and amenity concerns”.
But the planners also warned that “if it becomes apparent that a sensitive residential conversion cannot be achieved, it may ultimately be concluded that the inherent constraints of the site are such that the building cannot accommodate two dwellings without giving rise to unacceptable impacts”.
Support our Nation today
For the price of a cup of coffee a month you can help us create an independent, not-for-profit, national news service for the people of Wales, by the people of Wales.
Get more trusted Welsh news
Choose Nation.Cymru as a preferred source in Google News to see more of our journalism.



It looks to me like a remarkably mediocre building.