
Plans submitted to redevelop more than 20 flats in south Wales town
Kieran Molloy, Local Democracy Reporter
Plans have been put in place to redevelop a complex with more than 20 flats in a south Wales town.
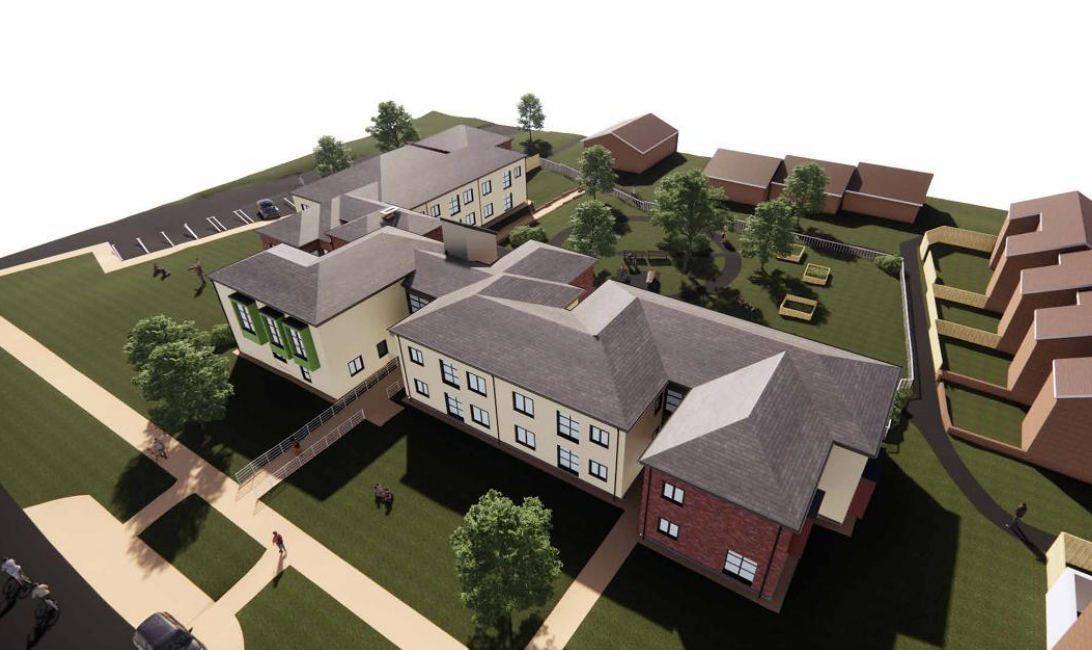
The proposal, which was lodged by Vale of Glamorgan Council, aims to implement works to improve the energy efficiency of the retirement complex as well as introduce a suite of “general aesthetic improvements” to the property.
Planning documents state: “The proposed scheme has been designed to increase energy efficiency to the building as well as by retaining the landscape such as the trees and communal green space to keep biodiversity and vegetation with further work on parking to allow for off-road parking for the residents.”
Works outlined for the site at Crawshay Court in Llantwit Major include roof and wall insulation, new windows, “enhance air-tightness”, solar panels, remodelling of the complex’s lounge area, an eight-space visitor car park, and dedicated drop-off zones in Crawshay Drive and Eagleswell Road.
These parking spaces have been designed to allow for “easy access” to the retirement complex from the two main roads around the complex.
Changes to the roof are also proposed to both accommodate the solar panels and “create a more interesting street scene as well as make the building more interesting with the use of varied levels to the ridges”.
Aesthetics
In terms of the “general aesthetic improvements” to the property, the application states: “The design has been carefully considered to comfortably cohere with its surroundings and retain the building materials of the surrounding context.
“The external finishes are brick slip panels and render finish to break up the visual appearance and create a desirable character to the building, creating an interesting facade.
“These are complemented with a modern touch of dark grey window frames and doors to provide a contemporary feel to the design and as an additional modern touch to the development. “
Crawshay Court’s surrounding area is predominantly residential, characterised by “established housing and pockets of well-maintained green space” and the building itself contains landscaped areas that provide outdoor space for its residents.
During the design process the applicant wrote that it was important to understand the existing and historical characteristics of Llantwit Major so similar materials can be used and not disrupt the area’s aesthetics.
Support our Nation today
For the price of a cup of coffee a month you can help us create an independent, not-for-profit, national news service for the people of Wales, by the people of Wales.
Get more trusted Welsh news
Choose Nation.Cymru as a preferred source in Google News to see more of our journalism.