

Residents criticise council’s proposed ‘imposing, institutional’ headquarters
Kieran Molloy, Local Democracy Reporter
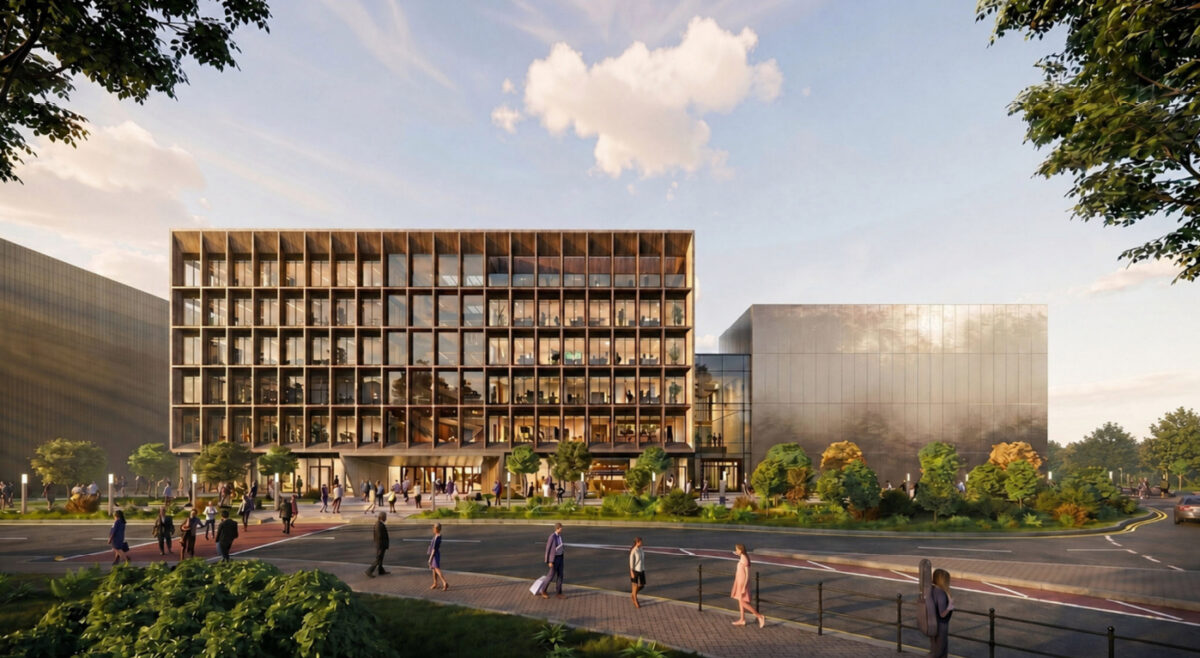
New images have emerged of Cardiff Council’s new headquarters in Atlantic Wharf, but not everyone is happy with it.
The council’s current headquarters, also in Atlantic Wharf, has been previously described as a high-risk liability for several years due to mounting structural deterioration, spiralling maintenance backlogs.
Previously the council announced it would be moving to a new location as part of the wider urban regeneration of Cardiff Bay .
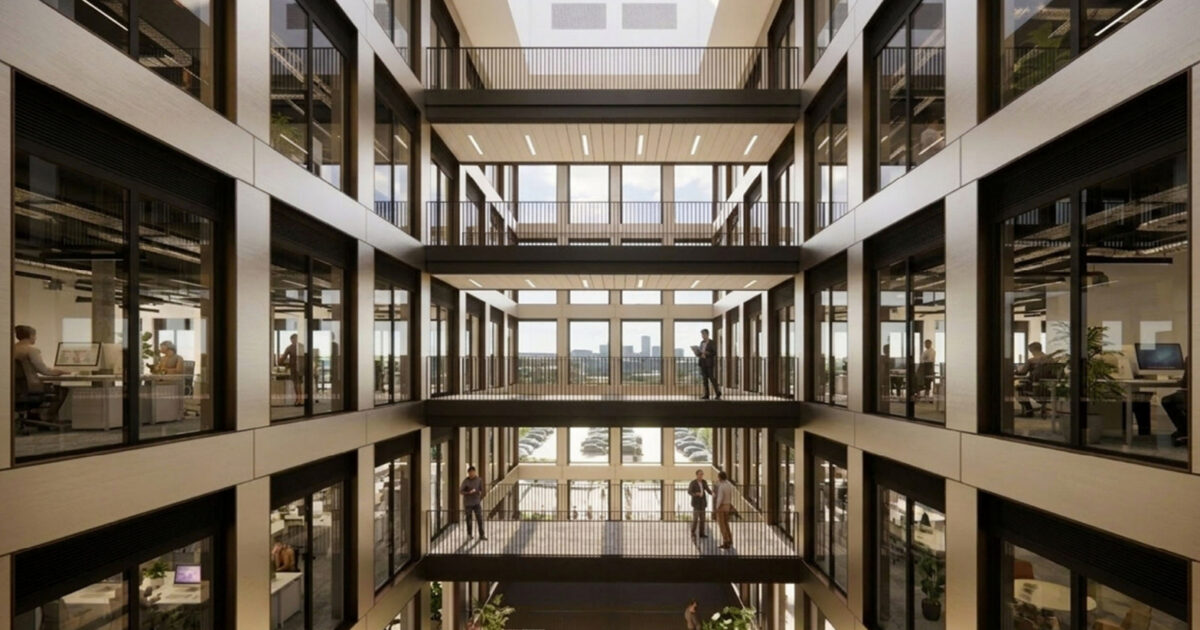
Now plans have been filed by Goldbeck Construction Ltd that have revealed new images of its new headquarters.
Planning documents read: “The proposed site occupies a prominent position between Cardiff city centre and Cardiff Bay, within the north-east part of the wider Atlantic Wharf masterplan area.
“It forms part of a changing urban environment where major regeneration, including the arena-led development to the west, is redefining the role, character and accessibility of this part of the city.
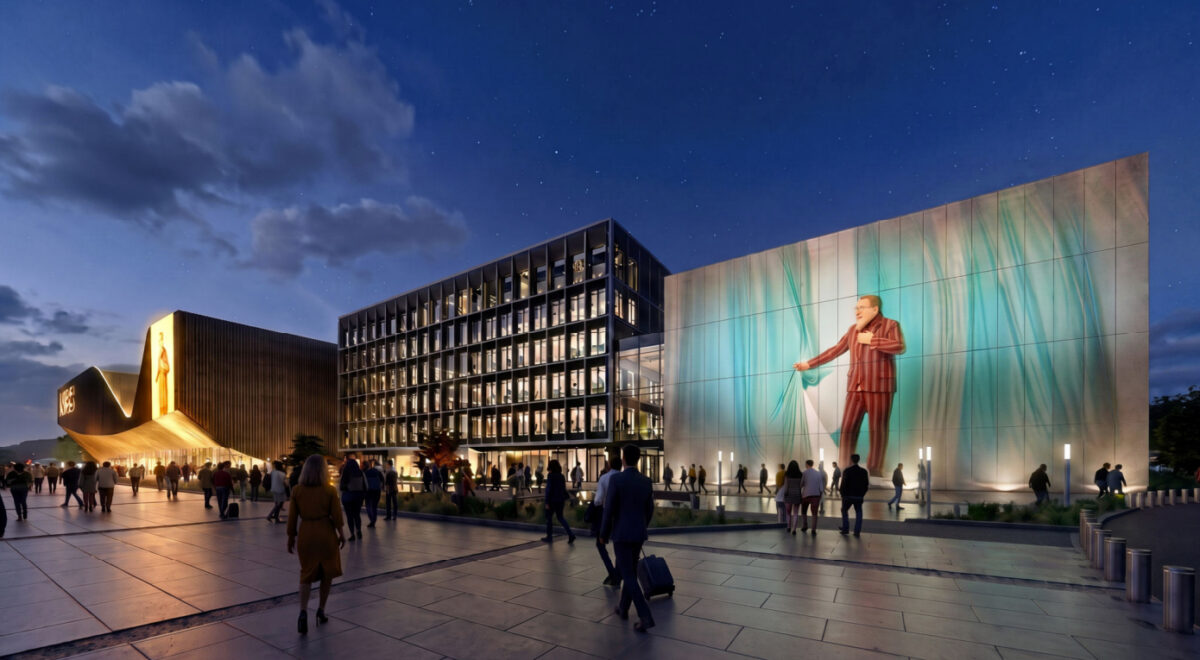
The proposal encompasses a “dual-use civic ensemble” with a contemporary office for the council and a “cultural destination” for the Wales Millennium centre known as “Capella”.
It continues: “The simplicity of its form reinforces its internal focus and experiential nature while the contrast between the transparent, gridded office building and the solid, self-contained theatre establishes a deliberate architectural dialogue.
“Together they reflect complementary modes of occupation: productivity and focus alongside immersion and collective experience. “
However, not everyone is happy with the building’s design.
One public comment attached to the application calls the new building “closer to a generic commercial office development than a building that should represent Cardiff and its public institutions” as well as “exceptionally bland, lacklustre and unimaginative”.
The anonymous member of the public said they were “particularly disappointed by the apparent lack of ambition in the design”.
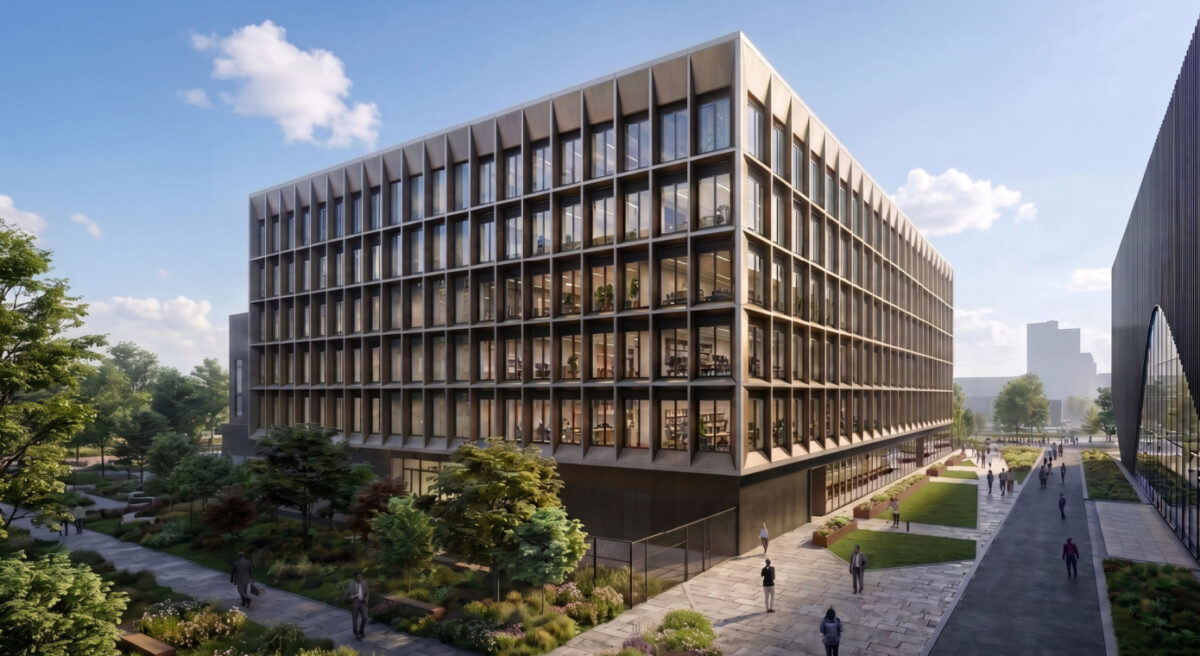
Another member of the public, who was originally “genuinely excited” by the regeneration, now believes that the “original ambition” of the proposal has now been lost.
They wrote: “The current proposal appears to move considerably further towards an imposing, institutional and office-led building, with the surrounding open space becoming secondary to the building itself. In a part of Cardiff that is already becoming increasingly dense, I believe this is precisely the wrong direction.”
It has been reported that the costs to the council for the project will be around £60m.
A Cardiff Council spokesperson said: “As this is a live planning application that has been recently submitted to the Planning Authority, it would be inappropriate to comment until the application has been determined.
“Comments can be provided on-line, or via the email: [email protected]”
Support our Nation today
For the price of a cup of coffee a month you can help us create an independent, not-for-profit, national news service for the people of Wales, by the people of Wales.
Get more trusted Welsh news
Choose Nation.Cymru as a preferred source in Google News to see more of our journalism.



£60 million cost to the people…
They almost seem proud of “mounting structural deterioration, spiralling maintenance backlogs” on all buildings they’re ‘responsible’ for. I wonder how long it’ll take for them to destroy this new building.
Now that’s ugly.
Design inspired by an Excel spreadsheet, perhaps?
1960’s multi storey car park ?
It looks fine and they need to crack on. Assuming the build quality and materials are top notch it’ll look much better in reality. If tweaks are to be made I’d raise the ground floor ceiling height to increase natural light and use flexibility, add two more floors to sublet to a co-working office space business, and make sure the roof can be used for events and outside broadcasts. The road in front looks out of place in what should be a large public plaza and perhaps could be replaced with a shared space.
And the interior is a missed opportunity to be a destination attraction. How about an indoor solar powered waterfall and forest garden inspired by Changi airport’s Rain Vortex: https://m.youtube.com/watch?v=E1wib9JANcI
Bet the finished building will have a far higher density of desks than that pictured. SBS / Sick building syndrome candidate.
I know it’s not a popular option but I like the current civic centre. I am sure repair can’t be in the order of £60 million